12 ChatGPT Prompts for a 3D Floor Plan Render to Copy
12 ChatGPT prompts for a 3D floor plan: check room areas, map the layout, fit furniture, write isometric and top-down render prompts, and restyle your rooms.
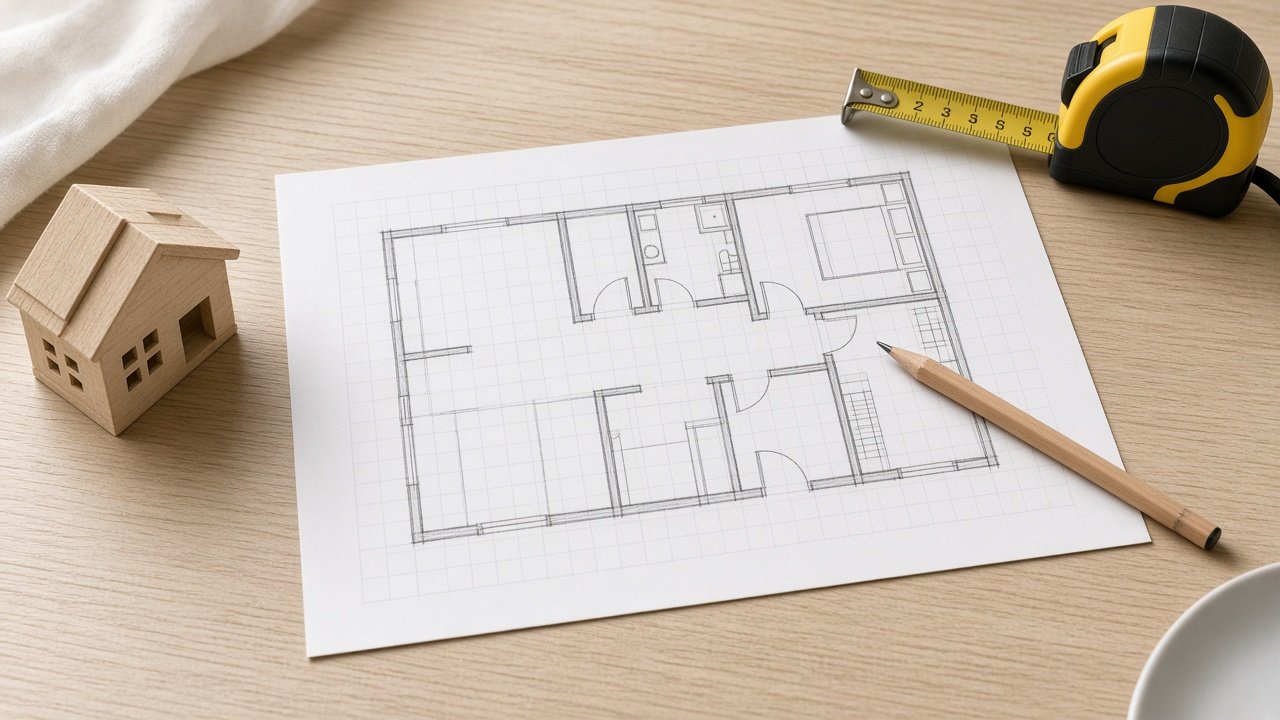
A ChatGPT prompt for 3D floor plan images turns your real room sizes and layout into a render prompt that shows the whole home at a glance. The 12 prompts below cover area checks, layout maps, furniture fit, isometric and top-down renders, and style variations. AI renders are illustrations only, so they are not to scale and not for permits or construction.
AI floor plan renders are illustrations, not to scale and not for permits. Label them as AI renderings in any listing, and have a licensed professional verify anything you rely on for measurements or construction.
Check your measurements
1. Room area check
Here are my rooms and sizes [list]. Work out each room's area and the total, and compare it with the stated area [area]. Explain any gap.
2. Layout map in text
From this description [how rooms connect, doors, windows], draw a simple text map of which rooms touch which and the path from the entry. Ask about anything unclear.
3. Furniture fit
Will these pieces fit [furniture with sizes] in these rooms [room sizes]? Show the space left around each one with the math, and flag anything tight.
Write the render prompt
4. Isometric cutaway
Write an image prompt for a 3D isometric cutaway floor plan of my home [rooms, sizes, layout], walls cut at half height, with [style] materials. No text or labels in the image.
5. Top-down 3D plan
Rewrite my floor plan prompt [paste] as a straight overhead 3D view with soft shadows, keeping every room in the same position.
6. Single room close-up
Write a 3D render prompt for just my [room] at [size], seen from the doorway at eye level, with [furniture] and [style].
7. Empty shell render
Write a render prompt for my floor plan [paste] with no furniture, showing only walls, doors, windows, and floors, so I can see the space itself.
Try styles and changes
8. Style swap
Keep this layout [paste] and rewrite the render prompt in three styles: [style 1], [style 2], and [style 3], changing only materials and colors.
9. Furniture layout options
Suggest two furniture layouts for my [room] at [size] with [furniture], and write a render prompt for each.
10. Renovation idea render
I am thinking about [change, such as opening the kitchen wall]. Rewrite my render prompt [paste] with that change and everything else kept the same, and list what the change does to each room's size.
Finish and check
11. Label plan
List the room names and sizes I should add to my render in an image editor, and suggest where each label should sit.
12. Accuracy review
Compare this description of my render [what you see] with my measurements [paste]. List what looks wrong, such as proportions, windows, or doors, and how to fix the prompt.
Go from measurements to render in one prompt
The flagship 3D Floor Plan Prompt: Isometric Render From Measurements takes your room list, layout, stated area, furniture, style, view, and image tool. It returns an area check, a layout map, a furniture fit check, a render prompt, two variations, a label plan, and an accuracy note. Its example checks a 610 square foot two-bedroom against a 650 square foot listing before writing the render prompt.
Tips for better 3D floor plan images
Describe where each room sits (north, south, next to) as well as its size, since image tools place rooms by description. Ask for no text in the image and add labels yourself. Treat the result as a picture to plan with, and use a real scaled plan for anything official.
Related prompts
Plan a single room with the interior design ideas prompt from measurements, or read AI prompts for interior design rendering. Remodelers can use the kitchen remodel planning prompt, and the virtual staging prompt helps with empty rooms.
To furnish empty rooms in photos, see ChatGPT prompts for virtual staging.
Find more in the Design category, look through Browse, or post your own on Share.