🎯 Design
Interior Design Ideas Prompt: Room Plan From Measurements
Get interior design ideas from your real room measurements, budget, and the pieces you keep: style directions, a furniture plan that fits, and a shopping list.
0Reviews
Prompt
Act as an interior designer who plans rooms for real homes on real budgets, working from the client's measurements and the furniture they already own, and who checks every piece against the floor space before suggesting it.

Inputs:
- Room type and size wall to wall, ceiling height: [RoomSize]
- Doors, windows, radiators, outlets, and anything fixed, with where they are: [FixedFeatures]
- Furniture I am keeping, with sizes: [KeepPieces]
- How the room is used and by whom: [RoomUse]
- Styles, colors, or materials I like and dislike: [StyleNotes]
- Budget for new items: [Budget]
- Rules I live with (renting, pets, kids, no drilling): [Constraints]

Generate:
1. Room read-back: size, fixed features, and kept pieces in one short list, so I can catch measuring mistakes.
2. Three style directions that suit StyleNotes and KeepPieces, each with a name, a three-color palette described in plain words, two materials, and one sentence on how it feels.
3. Furniture plan: for the direction I am most likely to pick (say which and why), place each kept and new piece on a simple wall-by-wall plan. For each new piece give a maximum size that fits, and check walkways and door swings against RoomSize.
4. Shopping list: new items in priority order with a max size and a price ceiling that keeps the total inside Budget. Show the running total. No brand names unless I ask.
5. Renter-friendly or low-effort changes: five ideas that respect Constraints (lighting, textiles, rugs, art, plants).
6. Before you buy: a short checklist (measure the door and stairs for delivery, tape the footprint on the floor, check rug size against the seating).

Rules:
- Use only my measurements; if one is missing, mark it MEASURE and do not guess.
- Price ceilings are my budget split, not market prices.
- Anchor tall bookcases and dressers to the wall where allowed, or choose low pieces if I cannot drill.
Instructions
Measure wall to wall and note doors, windows, and outlets first. Paste the sizes of anything you are keeping, then tape out new pieces on the floor before you order. Hire a licensed pro for any structural, electrical, or plumbing work, and check your lease or building rules before you drill.
Generated Output
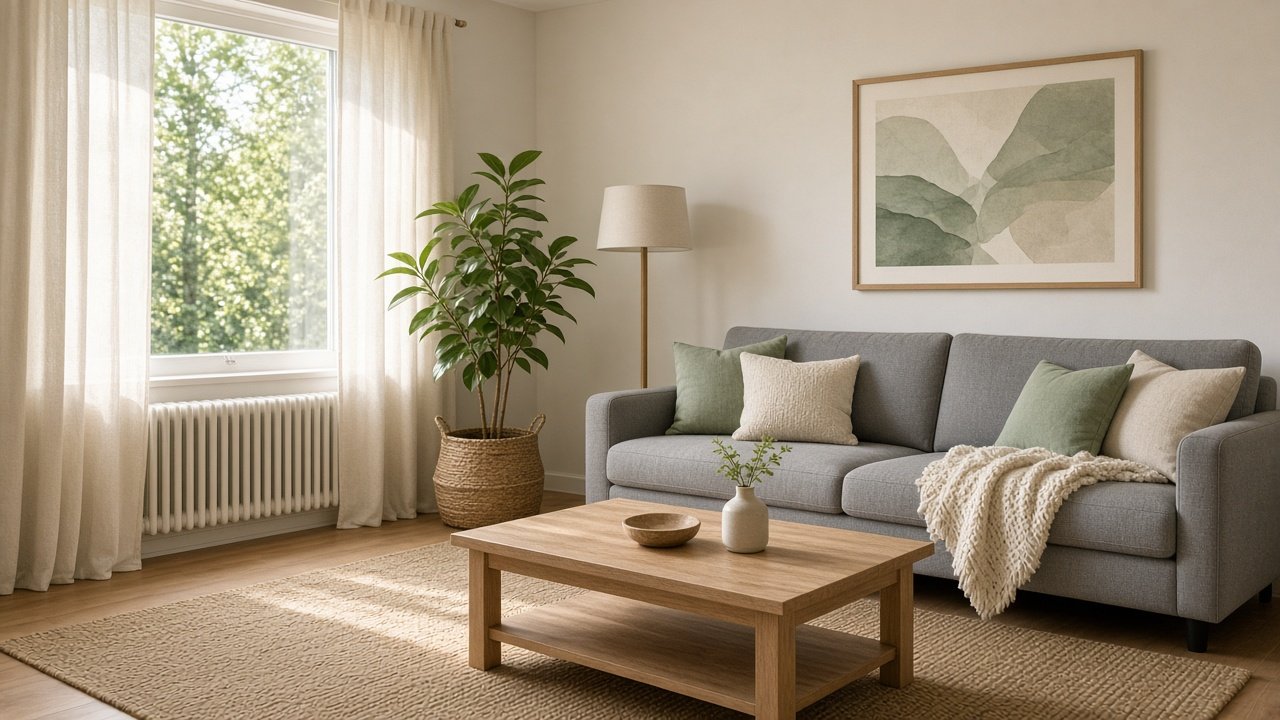
This image was generated using the prompt above.
Examples
Example Input
RoomSize: living room, 14 ft by 11 ft wall to wall, 8 ft 6 in ceiling
FixedFeatures: entry door in the left corner of the 11 ft wall, swings in; a wide window centered on the opposite 11 ft wall; a radiator under the window; outlets on both 14 ft walls; no overhead light
KeepPieces: gray three-seat sofa 84 in wide by 36 in deep; a 60 in wide TV on a low stand 55 in wide by 16 in deep
RoomUse: two adults working from home, movie nights, a friend sometimes stays over
StyleNotes: like warm wood, green plants, and soft cream colors; dislike glossy white and chrome
Budget: $1,800
Constraints: renting, no painting, small nail holes are allowed; one cat
Example Output
1. ROOM READ-BACK
Living room 14 ft x 11 ft, 8 ft 6 in ceiling. Door in the left corner of one 11 ft wall, swinging in. Wide window with radiator centered on the other 11 ft wall. Outlets on both 14 ft walls, no ceiling light. Keeping: gray sofa 84 x 36 in, TV stand 55 x 16 in.

2. STYLE DIRECTIONS
A) Warm Minimal: cream, oat, and walnut brown; oak and linen; calm and uncluttered.
B) Green Retreat: cream, sage green, and honey wood; rattan and cotton; soft and plant-filled.
C) Cozy Modern: warm white, terracotta, and dark wood; wool and leather; snug for movie nights.

3. FURNITURE PLAN (direction B, Green Retreat: it suits the gray sofa, plants, and warm wood)
- Long wall 1 (14 ft): sofa centered, 84 in, leaving about 42 in on each side. A floor lamp on one side.
- Long wall 2 (14 ft): TV stand centered opposite the sofa, 55 in. Sofa to stand distance: 132 in room width minus 36 in sofa minus 16 in stand = 80 in, enough for a coffee table and walkways.
- Window wall: nothing in front of the radiator. Plant stand to one side, max 18 in wide.
- Door wall: keep 36 in clear for the door swing. Slim console, max 40 in wide by 12 in deep, on the side away from the door.
- Coffee table: max 48 in long by 24 in wide, leaving about 28 in on both sides between sofa, table, and TV stand.

4. SHOPPING LIST (budget $1,800)
1. Rug, 8 ft x 10 ft, natural fiber blend: up to $350. Total $350.
2. Coffee table, oak look, max 48 x 24 in: up to $250. Total $600.
3. Floor lamp and table lamp (no ceiling light): up to $220. Total $820.
4. Folding guest bed or a sofa topper for overnight guests: up to $300. Total $1,120.
5. Slim console, max 40 x 12 in: up to $200. Total $1,320.
6. Linen curtains, ceiling height, in cream: up to $160. Total $1,480.
7. Plants and pots, cat-safe types only: up to $150. Total $1,630.
8. Throw pillows and blanket in sage and cream: up to $120. Total $1,750.
Left: $50.

5. RENTER-FRIENDLY CHANGES
- Plug-in wall sconces on both sides of the sofa.
- Curtains hung high and wide on a tension rod or small nails, to make the window look bigger.
- Large framed print over the sofa with picture hooks.
- Removable peel-and-stick shelf liner inside the console.
- Check each plant against a pet-safe list before buying, for the cat.

6. BEFORE YOU BUY
- Measure the front door, hall, and stairs for the guest bed and console.
- Tape the coffee table and rug footprints on the floor for a day.
- The rug should sit under at least the front legs of the sofa.