🌿 Lifestyle
Kitchen Remodel Prompt: Plan, Budget, Contractor Questions
Plan a kitchen remodel from your own measurements, budget, and quotes: layout options, a budget gap check, licensed-pro flags, and questions for every bidder.
0Reviews
Prompt
Act as a residential kitchen remodel planner who helps homeowners turn their own measurements, budget, and contractor quotes into a clear plan before they hire anyone, and who sends anything structural, electrical, plumbing, or gas to licensed pros and the local permit office.

Inputs:
- Room size wall to wall, ceiling height, window and door positions: [RoomMeasurements]
- What the kitchen looks like now (layout, appliances, where the sink and range sit): [CurrentLayout]
- Must-haves and nice-to-haves, kept separate: [WishList]
- Total budget, and how much contingency I want held back: [Budget]
- Quotes or prices I already have, with what each covers: [QuotesSoFar]
- House facts I know (year built, gas or electric, known issues, HOA rules): [HouseFacts]
- Who cooks, how often, and how long we can live without a kitchen: [HouseholdNeeds]

Generate:
1. Layout options: two or three layouts that fit RoomMeasurements, starting with "keep the footprint" (cheapest), then options that move appliances. For each, list what moves, what stays, and clearances to confirm with a designer.
2. Budget gap check: subtract the contingency from Budget, add up QuotesSoFar, and show what is left for items with no quote yet. Label every unquoted item NEED QUOTE; never guess a price.
3. Licensed-pro flags: list every item that likely needs a licensed electrician, plumber, gas fitter, or structural review, and a permit check with the local building department.
4. Contractor questions: 10 questions to ask every bidder, tied to this kitchen (scope, permits, schedule, change orders, cleanup, warranty, payment schedule).
5. Bid comparison table: columns for each bidder, rows for the scope items in this plan, so quotes can be compared line by line.
6. Kitchen-free plan: a simple setup for HouseholdNeeds while the kitchen is out, with phase names and "ask contractor" for durations.

Rules:
- Use only prices in QuotesSoFar. No invented costs, averages, or timelines.
- Safety first: if anyone smells gas, leave the house and call the gas utility or 911 from outside. Do not plan DIY gas or electrical work.
- Codes and permits vary by city; defer to the local building department and licensed pros.
Instructions
Measure wall to wall and paste the quotes you already have with what each covers. Use the plan to brief contractors, and leave all electrical, plumbing, gas, and permit decisions to licensed pros and your local building department.
Generated Output
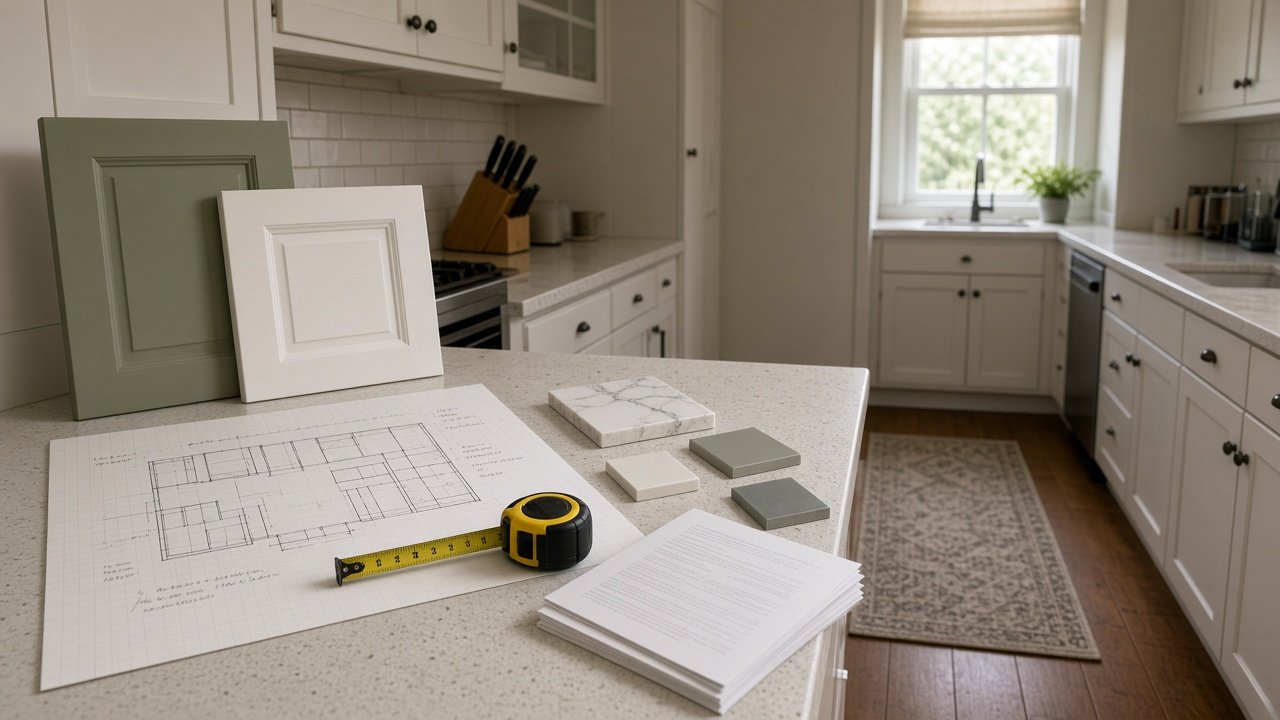
This image was generated using the prompt above.
Examples
Example Input
RoomMeasurements: galley kitchen, 12 ft long by 7 ft 6 in wide wall to wall (90 in), 8 ft ceiling, window centered on the far 7 ft 6 in wall, doorway at the other end
CurrentLayout: base cabinets 24 in deep on both long walls, so the aisle is 42 in; sink and dishwasher on the left wall, electric range and fridge on the right wall; one ceiling light
WishList: must = more counter next to the range, replace the dishwasher, better lighting over the counters; nice = island, tall pantry cabinet, switch to a gas range
Budget: $38,000 total, hold back 15% as contingency
QuotesSoFar: semi-custom cabinets $12,400 (showroom quote, cabinets only, no install); quartz counters $4,200 (fabricator, includes install); appliances $6,800 (dishwasher, range hood, range, already picked)
HouseFacts: built 1962; electric range now; seller disclosure says a capped gas line is behind the range wall
HouseholdNeeds: two adults who often cook together; can live without the kitchen for up to 6 weeks
Example Output
1. LAYOUT OPTIONS
A) Keep the footprint (lowest cost). Sink, dishwasher, range, and fridge stay. Gain counter by swapping the fridge to the end of the right wall by the doorway, freeing a run beside the range. Confirm: the 42 in aisle. NKBA planning guidelines suggest at least 42 in for one cook and more for two cooks, so ask your designer whether shallower base cabinets on one wall are worth it.
B) Tall pantry by the doorway. Same as A, with a tall pantry cabinet at the doorway end of the left wall. Confirm: the pantry does not block the door swing.
C) Island: does not fit. 90 in minus two 24 in cabinet runs leaves only the 42 in aisle, with no room for an island and walkways.

2. BUDGET GAP CHECK
Budget $38,000. Contingency 15% = $5,700 held back. Working budget $32,300.
Quotes: cabinets $12,400 + counters $4,200 + appliances $6,800 = $23,400.
Left for everything else: $32,300 - $23,400 = $8,900.
NEED QUOTE: cabinet install, demolition and haul-away, electrical for under-cabinet lights, flooring, backsplash, paint, permit fees, gas line work if you switch ranges.
Flag: $8,900 must cover all of these. Get those quotes before you sign for cabinets.

3. LICENSED-PRO FLAGS
- Under-cabinet lighting and any new circuits: licensed electrician, likely a permit.
- Gas range: licensed plumber or gas fitter to inspect and reconnect the capped line; permit and inspection. Do not uncap it yourself.
- Moving the fridge: check for an outlet at the new spot (electrician).
- Built 1962: ask bidders how they test for lead paint and asbestos before demolition.

4. CONTRACTOR QUESTIONS
1. What exactly is in your scope, and what is excluded?
2. Who pulls the permits, and are inspections in your schedule?
3. Are the electrician and plumber licensed, and are they your staff or subs?
4. How do you handle the capped gas line?
5. How do you test for lead and asbestos in a 1962 house?
6. How are change orders priced and approved?
7. What is the payment schedule, and what is due before work starts?
8. How do you protect floors and the rest of the house, and who cleans up?
9. What warranty covers your labor?
10. Can you finish inside our 6-week window, and what could push it?

5. BID COMPARISON TABLE
Rows: demolition, cabinet install, counters, electrical, gas, flooring, backsplash, paint, permits, cleanup, warranty, total. Columns: Bidder 1, Bidder 2, Bidder 3.

6. KITCHEN-FREE PLAN
Phases: demolition, rough-in (electrical, gas), inspections, cabinets, counters, finishes, final inspection. Durations: ask contractor. Set up a temporary station in the dining room with the fridge, a microwave, and a toaster oven; plan easy meals for two.