🎯 Design
3D Floor Plan Prompt: Isometric Render From Measurements
Turn your room list and measurements into a 3D floor plan image prompt: area check, layout map, furniture fit, an isometric render prompt, and two variations.
0Reviews
Prompt
Act as an architectural visualization artist who turns a home's real room list and measurements into a 3D floor plan image prompt, checks the numbers first, and is clear that AI renders are illustrations, not scaled drawings.

Inputs:
- Each room with its size and units: [RoomList]
- How rooms connect: doors, openings, windows, and which walls they are on: [Layout]
- Total area from a listing or plan, if I have it: [StatedArea]
- Furniture to show, with sizes: [Furniture]
- Style, materials, and colors: [InteriorStyle]
- View: isometric cutaway, top-down 3D, or eye level: [RenderView]
- Image tool and aspect ratio: [ImageTool]

Generate:
1. Area check: each room's area from RoomList, the total, and the gap from StatedArea, with likely reasons (walls, closets, storage) and any room size that looks wrong.
2. Layout map: a simple text map of which rooms touch which, where doors and windows sit, and the path from the entry.
3. Furniture fit: for each item in Furniture, the space left around it in its room, with the math, and a note where it looks tight.
4. Render prompt for ImageTool: one paragraph describing the RenderView, wall cut height, every room in its position with its furniture, floor and wall materials from InteriorStyle, lighting, camera angle, and aspect ratio.
5. Two variations: one in a different style and one in a different view, with the same layout.
6. Label plan: room names and sizes to add afterward in an image editor, since AI images often garble text.
7. Accuracy note: what the render may get wrong (proportions, door swings, window counts) and what to check against my measurements.

Rules:
- Use only my measurements. If a size or a connection is missing, ask instead of guessing.
- Ask the image tool for no text or labels inside the image.
- The render is for visualizing only. It is not to scale and not for permits, construction, or a listing's official floor plan.
Instructions
Measure each room or copy sizes from your plan, describe how the rooms connect, and paste the render prompt into ChatGPT image generation or your image tool. Add labels later in an editor. The render is an illustration only: not to scale and not for permits, construction, or official listings. If you use a render in a listing, label it as an AI illustration, not a measured plan. Any plan used for permits, construction, or stated square footage must be verified by a licensed professional.
Generated Output
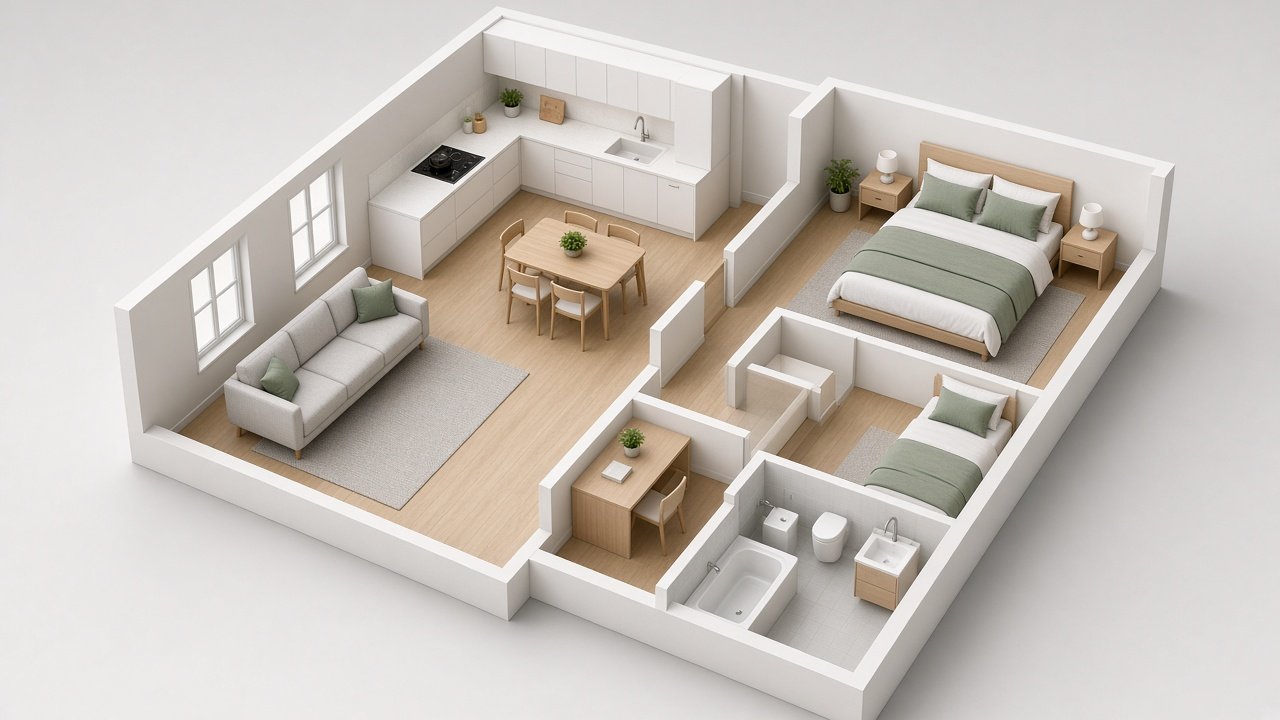
This image was generated using the prompt above.
Examples
Example Input
RoomList: living room 16 x 13 ft; kitchen 10 x 9 ft; bedroom 1 12 x 11 ft; bedroom 2 10 x 10 ft; bathroom 8 x 5 ft; hallway 10 x 4 ft
Layout: entry door opens into the living room; kitchen is open to the living room on the east side, counters along its 10 ft north wall; hallway runs from the living room to the north, with bedroom 1, bedroom 2, and the bathroom off it; two windows on the living room south wall, one window in each bedroom
StatedArea: 650 sq ft from the listing
Furniture: sofa 84 in wide on the living room's 13 ft west wall; queen bed 60 x 80 in in bedroom 1; full bed 54 x 75 in and a 48 in desk in bedroom 2; dining table 36 x 48 in in the kitchen
InteriorStyle: Scandinavian, light oak floors, white walls, sage green accents
RenderView: isometric cutaway, walls cut at half height
ImageTool: ChatGPT image generation, 16:9
Example Output
1. AREA CHECK
Living room 16 x 13 = 208 sq ft
Kitchen 10 x 9 = 90 sq ft
Bedroom 1 12 x 11 = 132 sq ft
Bedroom 2 10 x 10 = 100 sq ft
Bathroom 8 x 5 = 40 sq ft
Hallway 10 x 4 = 40 sq ft
Total: 610 sq ft. Listing says 650, a gap of 40 sq ft. That is likely walls and closets; no room size looks wrong. If there are closets, give me their sizes and I will add them.

2. LAYOUT MAP
Entry (south) > living room (two south windows) > kitchen open on the east side, counters on its north wall.
Living room > hallway going north > bedroom 1, bedroom 2, bathroom off the hallway; one window in each bedroom.
Missing: which side of the hallway each bedroom and the bathroom are on. Tell me, or I will place both bedrooms on the west and the bathroom on the east.

3. FURNITURE FIT
Sofa: 84 in = 7 ft on a 13 ft wall, leaving 6 ft of wall for a side table or lamp.
Queen bed in bedroom 1: centered on the 12 ft wall, (12 - 5) / 2 = 3.5 ft on each side; 11 - 6.67 = about 4.3 ft at the foot.
Bedroom 2: full bed is 4.5 x 6.25 ft and the desk is 4 ft wide; with the bed on one 10 ft wall, the desk fits on the opposite wall.
Kitchen table: counters take about 2 ft of the 9 ft depth, leaving 7 ft. A 48 in table placed lengthwise leaves 1.5 ft at each end, which is tight for chairs. Turned the other way (36 in), it leaves 2 ft at each end.

4. RENDER PROMPT (ChatGPT image generation, 16:9)
Photorealistic 3D isometric cutaway floor plan of a two-bedroom apartment, walls cut at half height, viewed from above at a 45 degree angle. South: a living room with two windows, a light gray 3-seat sofa on the west wall, and a small rug. East of it, an open kitchen with white counters along the north wall and a small oak dining table with four chairs. A hallway runs north from the living room to two bedrooms and a bathroom: bedroom 1 with a queen bed and two nightstands, bedroom 2 with a full bed and a desk, a bathroom with a tub, toilet, and sink. Scandinavian style: light oak floors, white walls, sage green cushions and bedding. Soft even daylight, clean shadows. No text, no labels, no logos.

5. VARIATIONS
Style: same layout and view in warm mid-century style, walnut floors, mustard and teal accents.
View: same layout as a top-down 3D plan, straight overhead, soft shadows.

6. LABEL PLAN
Add in an editor: Living 16 x 13, Kitchen 10 x 9, Bed 1 12 x 11, Bed 2 10 x 10, Bath 8 x 5, Hall 10 x 4.

7. ACCURACY NOTE
Check room proportions, the two living room windows, door positions, and the bathroom fixtures against your plan. The image is for visualizing only, not to scale, and not for permits or construction.