ChatGPT Prompts for Architects: 12 for Briefs and Clients
12 ChatGPT prompts for architects: client briefs, site analysis, massing options, material palettes, client emails, and spec outlines, with code checks kept.
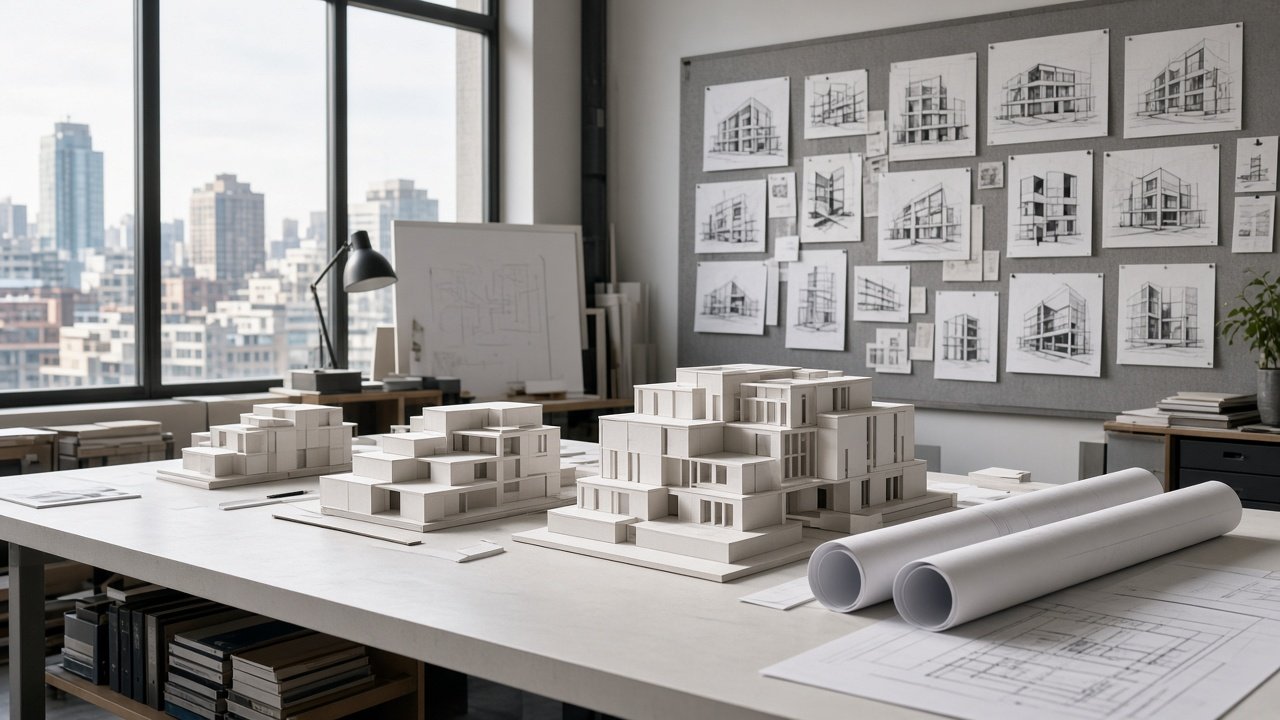
ChatGPT prompts for architects save time on the writing and sorting around design: briefs, site notes, option comparisons, client emails, and spec outlines. The 12 prompts below are grouped by project stage. The model drafts, but you check every number, and a licensed architect stays responsible for the design and for code compliance.
Before you start
Paste facts, not hopes: the client's own words, lot dimensions, and zoning limits copied from the local code. Ask the model to show its arithmetic and to mark missing figures as "to confirm". Zoning and building codes vary by city and code edition, so treat every code item as something to verify with the planning department, never as an answer.
Brief and site
1. Client brief from meeting notes
Turn these meeting notes into a client brief: [notes]. List rooms, target area, priorities in order, must-avoids, and any conflicts between priorities. Quote the client where possible.
2. Site analysis checklist
For a [lot size] lot facing [orientation] with [neighbors and access], list what to record on a site visit: sun, views, noise, privacy, trees, drainage, and utilities. Add a column for photos to take.
3. Zoning summary to verify
Here is the zoning text for my lot: [pasted code]. Summarize setbacks, height, coverage, and parking in a table with the section number for each, and list anything unclear to ask the planning department.
Concept design
4. Massing options with areas
With a buildable envelope of [dimensions] and a target of [area], propose three massing options with footprint, stories, floor area, lot coverage, and height. Show the arithmetic.
5. Precedent study
Suggest five well-known built precedents for [building type] on [site condition]. For each, the architect, location, and one lesson for my project. Mark any you are not sure about so I can check them.
6. Material palette
The client likes [materials] and dislikes [materials]. Propose a palette of 3 or 4 materials, where each goes, and one maintenance question for the client about each.
Clients and meetings
7. Meeting agenda
Write a 45-minute agenda for a concept review with [client]. We will show [options]. End with the decisions we need from them and a date for each.
8. Plain-language option email
Explain these three options to a client with no design background: [options]. Keep it under 150 words, no jargon, and end with two questions.
9. Change request reply
The client asked for [change] after [stage]. Draft a polite reply that explains the effect on design, fees, and schedule as I describe them here: [effects]. Do not invent figures.
Documents and coordination
10. Outline specification
Draft an outline specification for [project] using these systems and materials: [list]. Group by division and mark each item as basis of design or to be confirmed.
11. Consultant request
Write an email to the [structural or MEP] engineer asking for input on [issue], with the drawings attached as [list] and the date we need a reply.
12. Presentation narrative
Write a 2-minute talk track for presenting [project] to [audience], following the slides [list]. Lead with the client's priorities, then the design moves that answer them.
Worked example
For a 25 by 100 ft infill lot with 15 ft front, 20 ft rear, and 4 ft side setbacks, the flagship prompt found a buildable envelope of 17 by 65 ft (1,105 sq ft), which binds before the 45% coverage limit of 1,125 sq ft. It proposed a two-story bar of 1,632 sq ft, a two-story house with a single-story pottery studio in front at 1,552 sq ft, and a courtyard plan at 1,462 sq ft, with coverage for each.
It set a palette of red brick, gray concrete block, and white oak, gave notes for a white card model at 1/8 in to the foot, and flagged that 4 ft side setbacks call for a check of fire-rated walls and openings under the residential code the city adopted. Get the full architect massing options prompt.
Variations
- Renovation: replace the lot with the existing floor plan and ask for three ways to add space.
- Accessory dwelling: ask for plan options inside the size cap your city sets for backyard units.
- Competition entry: ask for a concept statement and three diagram ideas instead of a client email.
Tips
- Give the model your own numbers and ask for the arithmetic; it is good at checking sums and weak at knowing your local code.
- Never paste confidential client details you would not put in an email.
- Keep a reusable project fact sheet and paste it at the top of every prompt so answers stay consistent.
Related design prompts
For drawings and visuals, try the ChatGPT prompt for a 3D floor plan and house exterior design prompts. Residential projects often lead to kitchen remodel prompts and the HOA architectural review application prompt.
Find more in the Design prompts hub, browse all prompts, or share your own prompt.