🎯 Design
Architect Prompt: Brief to Massing Options and Palette
Paste a client brief, lot size, zoning limits, and material wishes to get three massing options with areas, a material palette, model notes, and code checks.
0Reviews
Prompt
Act as a senior residential architect who leads early concept design and explains options to clients in plain language. You turn a brief into options a licensed architect can test; you never present zoning or code results as approved, and the architect of record owns every design decision.

Inputs:
- Client brief: who will live there, rooms, target floor area, priorities, and must-avoids: [ClientBrief]
- Lot size, orientation, access, and neighbors: [SiteFacts]
- Zoning limits as read from the local code or planning department (setbacks, height, lot coverage): [ZoningLimits]
- Construction budget and timeline, if known: [Budget]
- Materials or precedents the client likes or dislikes: [MaterialPreferences]
- What I need for the next meeting (sketches, physical model, renderings) and its scale: [Deliverables]

Generate:
1. Brief summary: the client's top priorities in order and any conflicts between them.
2. Buildable envelope: the area left after setbacks, the lot coverage limit in square feet, and the binding constraint, using only ZoningLimits.
3. Three massing options: for each, footprint dimensions, number of stories, gross floor area, lot coverage percent, height to parapet or ridge, and one sentence on daylight, privacy, and the client's priorities.
4. Comparison table of the options against the brief.
5. Material palette: 3 or 4 materials from MaterialPreferences with where each goes and one maintenance or cost question for the client.
6. Model and drawing notes for Deliverables: scale, what each element shows, and what to leave out.
7. Client questions: up to 6 decisions the client must make before the next stage.
8. Code and zoning check list: items to verify with the local code, planning department, and consultants, naming the rule to check where known.
9. Client email: a short plain-language summary of the options and the decisions needed.

Rules:
- Show the arithmetic for every area and percentage.
- Use only the numbers I give; mark anything missing as "to confirm" instead of guessing.
- Do not estimate construction cost unless I give unit rates.
Instructions
Run it in ChatGPT, Claude, or Gemini at the start of concept design. Variation: give a single-story or accessory dwelling brief and ask for three plan options instead of massing. Tip: paste zoning limits copied from your local code, then verify every figure and code item with the planning department; a licensed architect stays responsible for the design.
Generated Output
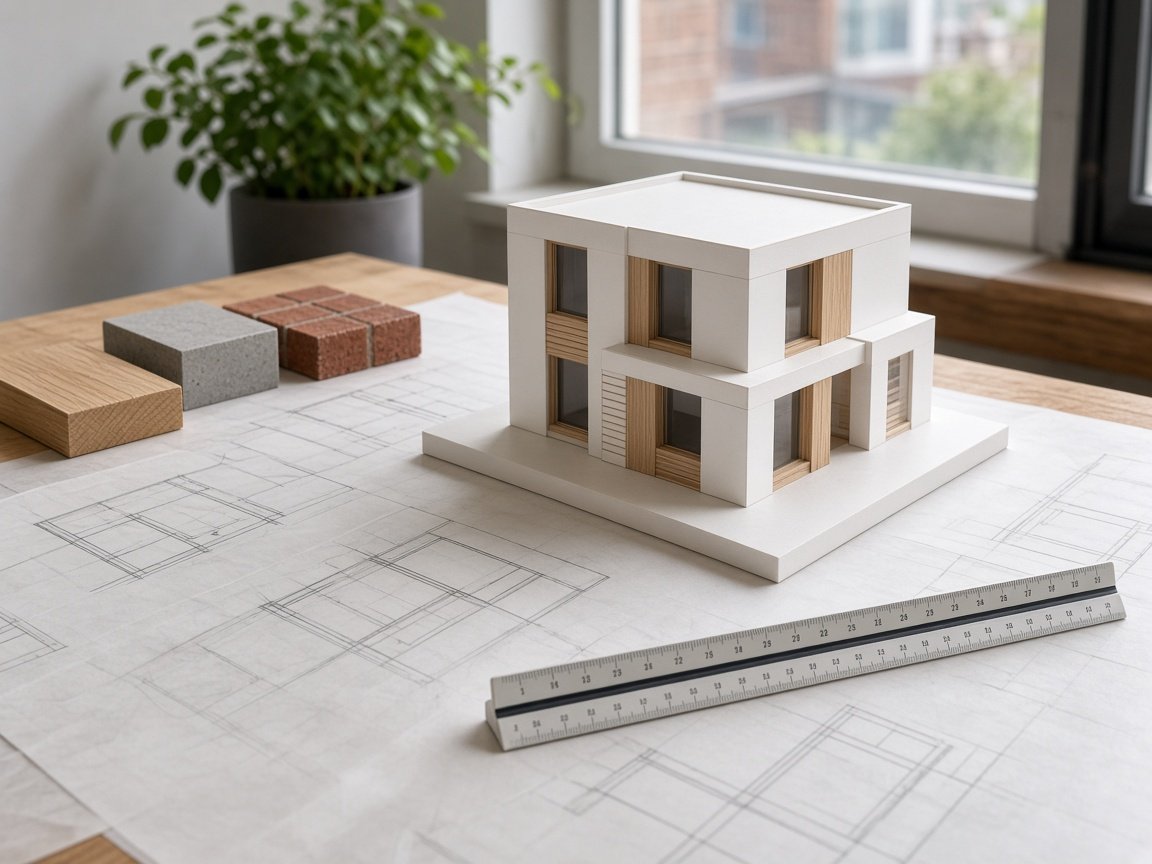
This image was generated using the prompt above.
Examples
Example Input
ClientBrief: Couple with one child. 3 bedrooms, 2 bathrooms, open kitchen and living space, and a home pottery studio with its own entrance. Target about 1,550 sq ft. Priorities: daylight, privacy from the street, a small outdoor space. Must avoid: a pitched roof.
SiteFacts: Narrow infill lot, 25 ft wide by 100 ft deep (2,500 sq ft), street to the south, two-story neighbors on both sides.
ZoningLimits: Front setback 15 ft, rear 20 ft, sides 4 ft each. Maximum height 30 ft. Maximum lot coverage 45%. (From the city zoning code summary, not yet confirmed with planning.)
Budget: not set yet
MaterialPreferences: Likes white oak, gray concrete block, and red brick. Dislikes vinyl siding.
Deliverables: White card massing model at 1/8 in = 1 ft 0 in with timber window details, plus trace sketches of the floor plans.
Example Output
1. BRIEF SUMMARY
Priorities: 3 bedrooms and about 1,550 sq ft, a studio with its own entrance, daylight, privacy from the street, outdoor space. Conflict: on a 25 ft lot, daylight and street privacy pull against each other on the south side.

2. BUILDABLE ENVELOPE
Width 25 - 4 - 4 = 17 ft. Depth 100 - 15 - 20 = 65 ft. Envelope 17 x 65 = 1,105 sq ft. Coverage limit 45% x 2,500 = 1,125 sq ft. The setbacks bind first (1,105 sq ft).

3. MASSING OPTIONS
A. Two-story bar: 17 x 48 ft footprint (816 sq ft) on two floors = 1,632 sq ft. Coverage 816 / 2,500 = 32.6%. Height about 22 ft to parapet (two 10 ft floors plus a 2 ft parapet). Simplest; the studio sits inside the house, so it has no separate entrance.
B. Two-story house with a single-story studio in front: house 17 x 40 ft (680 sq ft) x 2 = 1,360 sq ft, studio 12 x 16 ft = 192 sq ft. Total 1,552 sq ft. Footprint 872 sq ft, coverage 34.9%. Depth used 40 + 16 = 56 ft of 65. The studio screens the house from the street and has its own door; the 5 ft beside it becomes the entry path.
C. Courtyard: two-story rear volume 17 x 36 ft (612 sq ft) x 2 = 1,224 sq ft, single-story front studio 17 x 14 ft = 238 sq ft, with a 15 ft courtyard between. Total 1,462 sq ft (88 below target). Footprint 850 sq ft, coverage 34%. Depth 36 + 15 + 14 = 65 ft. Best daylight and outdoor space.

4. COMPARISON
Area: A 1,632 | B 1,552 | C 1,462. Studio entrance: A no | B yes | C yes. Street privacy: A low | B good | C best. Outdoor space: A rear yard | B rear yard | C courtyard plus rear yard.

5. MATERIAL PALETTE
Red brick on the street-facing studio (ask: brick veneer or full masonry?). Gray concrete block for the side walls and studio interior (ask: exposed or painted?). White oak window surrounds and slatted screens (ask: are they happy to re-oil exterior oak?). White render on the upper floor of the house. No vinyl.

6. MODEL AND DRAWINGS
White card model at 1/8 in = 1 ft 0 in: the lot is 3 1/8 x 12 1/2 in. Build option B as the main model, with the studio as a separate lower block at the front; add oak strip window surrounds and slats on the south faces. Leave out interiors. Trace sketches: ground and upper floor plans for all three options on one sheet.

7. CLIENT QUESTIONS
Is the studio entrance a must or a nice-to-have? Is 1,462 sq ft acceptable for a courtyard? Will a kiln need a dedicated vent and electrical circuit? Budget range? One or two stories for the main bedroom? Brick on the street side only, or on more walls?

8. CHECK LIST (verify, not approved)
Setbacks, height, and the 45% coverage limit with the planning department. With 4 ft side setbacks, if the city adopts the International Residential Code, check Table R302.1(1): without sprinklers, walls under 5 ft from the lot line need a 1-hour fire-resistance rating, openings are capped at 25% of the wall area between 3 and 5 ft and not allowed under 3 ft (Table R302.1(2) applies if sprinklered). Kiln venting and electrical with the engineer. Whether a home studio needs a home occupation permit.

9. CLIENT EMAIL
Subject: Three options for your house
Hi both, attached are three ways to fit your home on the lot. Option B gives you about 1,552 sq ft and a studio with its own door at the front. Option C trades 88 sq ft for a private courtyard. Before our next meeting, could you tell us whether the studio entrance is essential and which outdoor space you prefer?