📁 Other
HOA Architectural Review Application Writer: Covenant and Design Guideline Citations, Scope and Materials Sheet, Site Plan Notes, Neighbor Acknowledgment, and a Conditional Approval Response
Prepare a homeowner's architectural modification request for an HOA or ARC before building a fence, deck, solar array, shed, or paint change: match the project to the CC&R and design guideline sections, write a scope and materials sheet the committee can approve on first read, list site plan details, draft a neighbor acknowledgment, and answer conditions or a denial.
0Reviews
Prompt
Act as a former HOA architectural review committee chair who now helps homeowners submit modification requests, and who knows that most denials and delays come from missing dimensions, unmatched colors, or a request that ignores the community's own guideline wording.

Inputs:
- The project: what is being built or changed, size, location on the lot, and contractor if hired: [Project]
- The relevant CC&R article and design guideline text, pasted exactly: [GuidelineText]
- Materials, colors, and product names with color codes or sample names: [Materials]
- Lot facts: setbacks from the plat, easements, corner lot or not, what is visible from the street: [LotFacts]
- The HOA's application form fields and submission rules (fee, deadline before the monthly meeting, number of copies): [FormRules]
- Any committee response already received: [CommitteeResponse]
- State, for any state law that limits HOA rules on items like solar or flags: [State]
- Output format: [Format]

Generate:
1. A guideline match table: each requirement in GuidelineText (height, material, color palette, setback, screening, approval required) next to how the Project meets it, with any gap flagged.
2. A scope and materials sheet written in the committee's language: dimensions, location measured from property lines, materials, colors with codes, and the start and finish dates.
3. Site plan notes listing what to draw on a copy of the plat: the structure with dimensions, distances to each property line, easements, and the view from the street. Say that a hand drawn plan to scale is usually accepted unless FormRules says otherwise.
4. A neighbor acknowledgment for adjacent owners, short and clear that signing means they were shown the plan, not that they must approve it.
5. A cover letter to the architectural review committee that cites the covenant and design guideline sections by number, presents the application with a list of exhibits, and asks for a decision at the next meeting under FormRules.
6. If CommitteeResponse contains conditions or a denial: a point by point response that accepts reasonable conditions, offers alternatives, and cites the guideline text, plus how to request a hearing or appeal under the governing documents.
7. A State note: if the project is one that state law may protect (solar energy devices, flags, drought tolerant landscaping, EV chargers in some states), tell the user to check the current statute for State and quote it only if they paste it.

Constraints:
- Do not start work before written approval; say so.
- Not legal advice; disputes over fines or liens go to an attorney.
- Never invent guideline sections or measurements not given in the Inputs. No em dashes.
Instructions
Replace every [bracket] with your details before running. Works on ChatGPT, Claude, and Gemini.
Generated Output
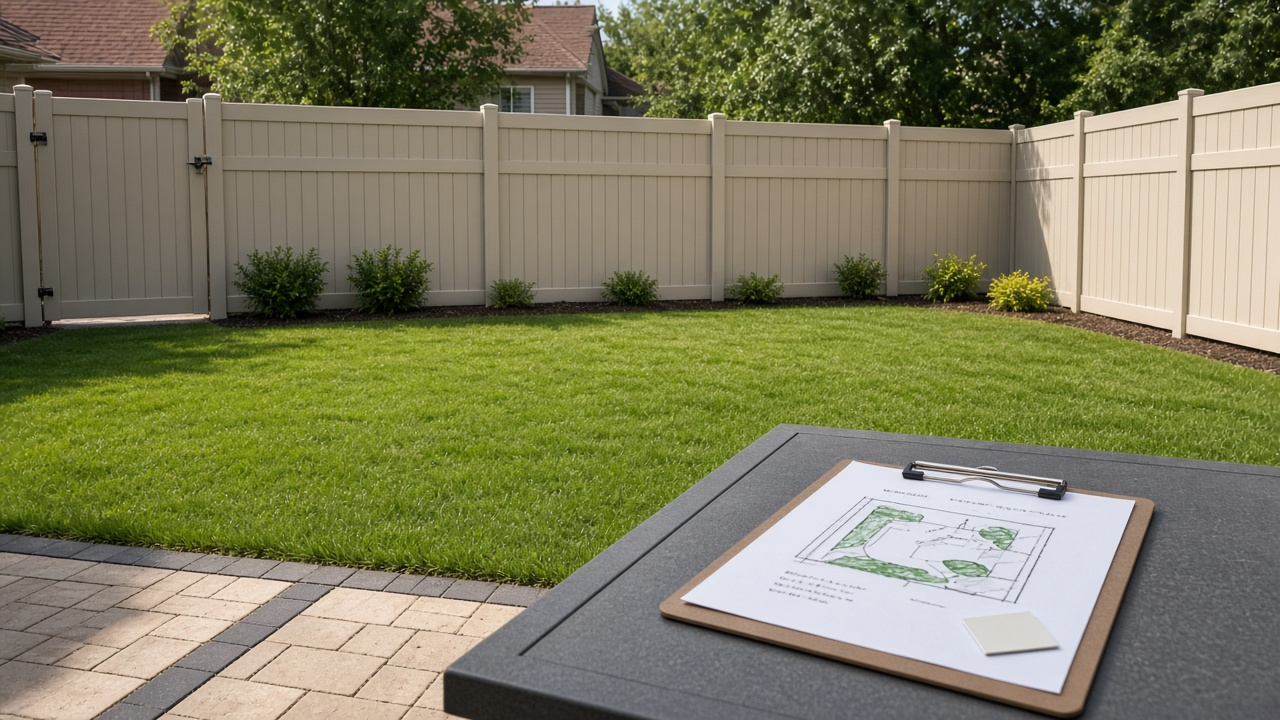
This image was generated using the prompt above.
Examples
Example Input
Project: replace the rear yard chain link with a 6 foot privacy fence, 148 linear feet, along the rear and both side lines, stopping 10 feet behind the front corners of the house; contractor Ridgeline Fence Co.
GuidelineText: Design Guidelines 4.2 Fences: max height 6 ft rear and side yards, not forward of the front building line, materials wood or vinyl, colors from Appendix B, finished side faces out. CC&R Article 7.1: no exterior improvement without prior written ARC approval.
Materials: vinyl privacy panels, color 'Almond', 5 inch posts with flat caps, one 4 foot gate on the left side
LotFacts: interior lot, 10 foot utility easement along the rear line per plat, rear yard not visible from street
FormRules: form AR-1, no fee, submit 10 days before the 2nd Tuesday meeting, include site plan and product photo
CommitteeResponse: none yet
State: Texas
Format: table, sheet, letter
Example Output
Guideline match
| Requirement | Source | Project | Status |
| Max 6 ft in rear and side yards | DG 4.2 | 6 ft panels, rear and sides only | Meets |
| Not forward of front building line | DG 4.2 | Stops 10 ft behind front corners | Meets |
| Wood or vinyl | DG 4.2 | Vinyl | Meets |
| Color from Appendix B | DG 4.2 | Almond | Confirm Almond is on Appendix B; if not, pick the closest listed color |
| Finished side faces out | DG 4.2 | Vinyl privacy is two sided | Meets, say so in the sheet |
| Prior written approval | CC&R 7.1 | Applying on AR-1 | Required before install |
Gap: the 10 ft utility easement along the rear line. Fences in easements may have to be removed at the owner's cost if the utility needs access. Ask the committee whether it has a rule and note it on the plan.

Scope and materials sheet (attach to AR-1)
- Work: remove existing chain link; install 148 linear feet of 6 ft vinyl privacy fence along the rear lot line and both side lot lines.
- Location: on the lot lines per the plat; side runs end 10 ft behind the front corners of the house.
- Materials: vinyl privacy panels, both sides finished; 5 in posts, flat caps.
- Color: Almond (product photo and color sample attached as Exhibit C).
- Gate: one 4 ft single gate, left side yard, same material and color.
- Contractor: Ridgeline Fence Co. Underground utility locate requested before digging.
- Schedule: starts within 30 days of approval, about 3 working days.

Site plan notes (draw on a copy of the plat)
- House footprint and the front building line.
- Fence path in a bold line, labeled 6 ft vinyl, with length per side.
- End points marked 10 ft behind each front corner.
- 10 ft utility easement shaded along the rear line.
- Gate location marked on the left side.

Neighbor acknowledgment
'I have been shown the plan for a 6 ft Almond vinyl privacy fence on the shared lot line between my property and the property at the address above. My signature confirms I saw the plan. It is not a requirement for approval.' Name, address, date, signature.

Cover letter
To the Architectural Review Committee: Please find form AR-1 requesting approval to replace the rear chain link fence with a 6 ft vinyl privacy fence. The project meets Design Guidelines 4.2 for height, location, material, and finished side. Exhibits: A site plan, B scope and materials sheet, C product photo and color sample, D neighbor acknowledgments. We are submitting more than 10 days before the next 2nd Tuesday meeting and ask for a decision then. No work will begin before written approval under CC&R Article 7.1.

State note
Texas limits some HOA rules on items such as solar devices and flags, but a privacy fence is generally governed by the community's own documents. No statute applies to this request.