🎯 Design
Landscape Design Plan from Yard Measurements and USDA Zone
Paste your yard size, sun and shade, soil, USDA zone, and budget to get a backyard landscape design plan with area math, material amounts, and plants to check.
0Reviews
Prompt
Act as a residential landscape designer who drafts a backyard plan from the homeowner's own measurements, sun pattern, soil notes, climate zone, and budget, does the area and material math, and marks every plant as a candidate to confirm with a local nursery or extension office.

Inputs:
- Yard size in feet and where the house, fences, doors, and slopes are: [YardSize]
- Sun and shade through the day, by part of the yard: [SunAndShade]
- Soil type and drainage, including where water puddles: [SoilAndDrainage]
- USDA hardiness zone and region: [ClimateZone]
- What the yard is for: seating, play, vegetables, privacy: [Uses]
- Budget for this phase and any prices you already have: [BudgetAndPrices]
- Features to keep: trees, fences, sheds, existing beds: [KeepList]
- Hours per week you will spend on upkeep: [Maintenance]

Generate:
1. Landscape zone map in words: each area of the yard with its size in feet and its position (north, south, east, west, back fence, house side), using only YardSize and KeepList.
2. Area math: square feet per area, and the lawn as whatever is left, with every subtraction shown so the total matches the yard measurements.
3. Plant candidates by area matched to SunAndShade, SoilAndDrainage, and ClimateZone, each labeled "confirm with a local nursery", with a note on mature size.
4. Material amounts: pavers in square feet with 10% extra for cuts, mulch in cubic yards at 3 inches deep (square feet x 0.25 / 27), and gravel or edging if used. Show the formulas.
5. Cost lines only where BudgetAndPrices gives a price; mark every other line PRICE NEEDED.
6. Phase plan: what fits this budget now and what waits.
7. Upkeep plan by season that fits Maintenance hours.
8. Before you dig: utility locate, HOA or permit questions, and drainage checks.

Rules:
- Use only the measurements and prices in the inputs. No invented costs, plant prices, or soil test results.
- Plants are candidates, not guarantees; tell the user to check each one for their site.
- If the inputs leave a measurement out, say so instead of guessing.
Instructions
Measure your yard first, fill in the brackets, and run it in ChatGPT, Claude, or Gemini. It works only from your measurements and prices. Before you dig in the US, call 811 so utility lines are marked, and check HOA rules and local permits for patios, retaining walls, and drainage changes. Confirm every plant with a local nursery or your extension office. This is a planning aid, not a substitute for a licensed landscape architect or contractor on grading or structural work.
Generated Output
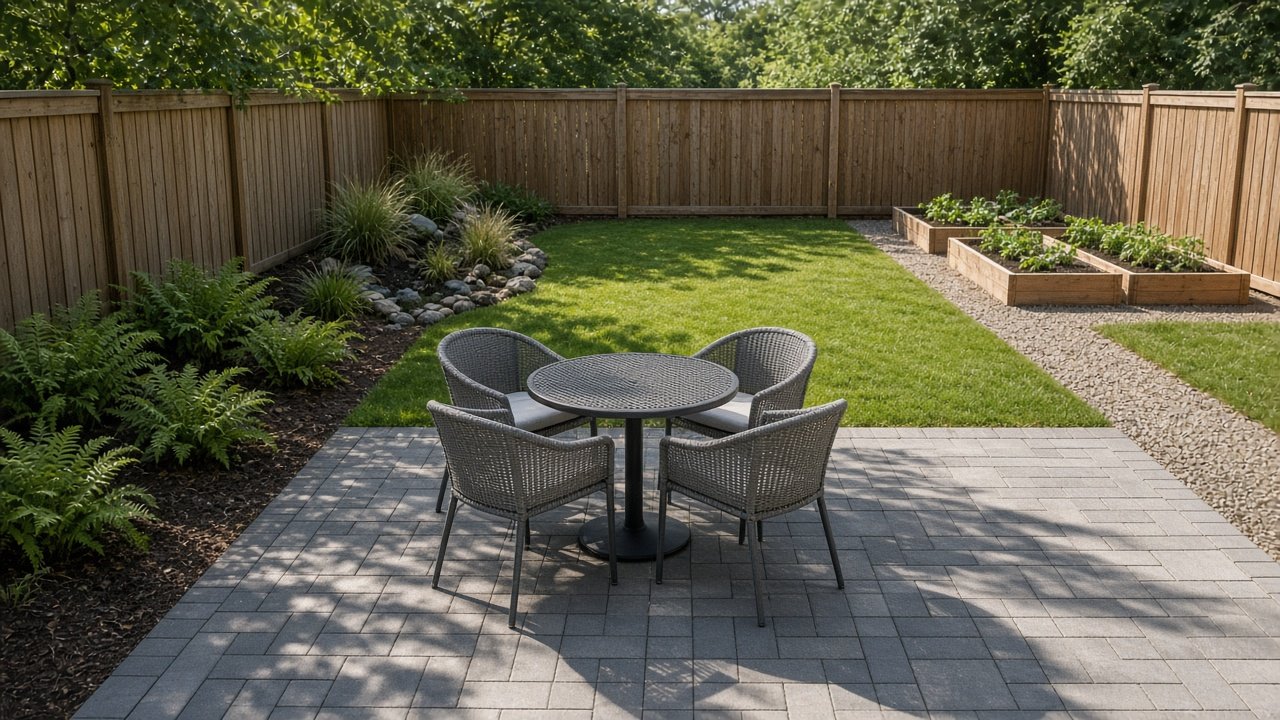
This image was generated using the prompt above.
Examples
Example Input
YardSize: backyard 40 ft wide (east to west) by 30 ft deep, flat, house along the north edge with the back door in the middle, 6 ft cedar fence on the other three sides.
SunAndShade: full sun most of the day on the west two-thirds; the east 4 ft strip along the fence is shaded after 1 PM by the neighbor's tree.
SoilAndDrainage: heavy clay; water puddles in the southeast corner by the back fence for a day after hard rain.
ClimateZone: USDA zone 6b, central Ohio.
Uses: a 10 x 12 ft patio by the back door for four chairs, two 4 x 8 ft raised vegetable beds in full sun, a small lawn for kids to play.
BudgetAndPrices: $3,500 for this phase. Quotes I have: pavers $4.50 per sq ft delivered, mulch $38 per cubic yard delivered.
KeepList: the cedar fence.
Maintenance: about 2 hours a week.
Example Output
1. ZONE MAP (40 x 30 ft, house on the north edge)
- Patio: 10 x 12 ft, centered on the back door against the house.
- Raised vegetable beds: two 4 x 8 ft beds in the west half, full sun.
- Shade bed: 4 ft deep along the east fence, 20 ft long from the house south.
- Rain garden: 8 x 10 ft in the southeast corner where water puddles, just south of the shade bed.
- Gravel path: 3 x 20 ft from the patio to the beds.
- Lawn: the open middle and southwest area.

2. AREA MATH
Yard: 40 x 30 = 1,200 sq ft.
Patio 120 + beds 64 (2 x 32) + shade bed 80 (4 x 20) + rain garden 80 (8 x 10) + path 60 (3 x 20) = 404 sq ft.
Lawn: 1,200 - 404 = 796 sq ft.

3. PLANT CANDIDATES (confirm each with a local nursery)
- Shade bed (shade after 1 PM, zone 6b): native ferns and coral bells for texture; check mature width so they fit a 4 ft bed.
- Rain garden (clay, wet for a day): native grasses and sedges that tolerate wet clay, such as switchgrass; ask about plants for short flooding.
- Sunny edges of the patio: low perennials that stay under 2 ft so chairs have room.
- Vegetable beds: your choice of crops; follow your region's frost dates.

4. MATERIAL AMOUNTS
- Pavers: 120 sq ft + 10% = 132 sq ft.
- Mulch for the shade bed and rain garden: (80 + 80) x 0.25 / 27 = 1.48 cubic yards. Order 1.5 cubic yards.
- Gravel for the path: 60 sq ft. Depth and price needed from your supplier.

5. COST LINES
- Pavers: 132 x $4.50 = $594.00.
- Mulch: 1.5 x $38.00 = $57.00.
- Raised bed kits, soil, gravel, base material, plants: PRICE NEEDED.
- Known so far: $594.00 + $57.00 = $651.00 of $3,500. Remaining for priced-later items: $2,849.00.

6. PHASE PLAN
- Now: patio, raised beds, path, mulch, and the rain garden dig.
- Later, once priced: shade bed plants, lawn repair.

7. UPKEEP (about 2 hours a week)
- Spring: top up mulch, plant beds, check the rain garden drains within a day.
- Summer: water beds, weed 30 minutes a week, mow.
- Fall: cut back perennials, leave grasses standing for winter.
- Winter: plan next phase, order seeds.

8. BEFORE YOU DIG
- Call 811 at least a few days before digging so utility lines are marked.
- Ask your HOA or city whether the patio needs a permit.
- Do a simple drainage test in the southeast corner: dig a 1 ft hole, fill it with water, and time how long it takes to drain.