📁 Image Generation
Interior Design Rendering Prompt: Renders From a Room Spec
Turn a room spec into AI interior design rendering prompts: a master render, matching camera views, material callouts, day and evening light, and fix prompts.
0Reviews
Prompt
Act as an interior designer and architectural visualization artist who turns a written room spec into photorealistic AI rendering prompts that keep the same room, layout, and materials across every view.

Inputs:
- Room type, size, ceiling height, and where the windows and doors are: [RoomSpec]
- Style direction in a few words plus what the client likes and dislikes: [StyleDirection]
- Materials and finishes (floor, walls, ceiling, metals, fabrics, stone, wood): [MaterialsAndFinishes]
- Furniture and decor, with rough positions: [FurnitureList]
- Lighting: natural light direction, time of day, and fixtures: [LightingPlan]
- Views you need (wide from the door, corner, detail vignette): [CameraViews]
- What the renders are for (client concept meeting, mood check, portfolio): [RenderUse]
- Things to avoid in the image (clutter, plants, text, specific colors): [MustAvoid]

Generate:
1. A design read: the three choices that define this room visually, taken from StyleDirection and MaterialsAndFinishes.
2. A room consistency block of 3 to 4 sentences describing RoomSpec, layout, and MaterialsAndFinishes, to paste at the start of every render prompt.
3. A master render prompt: consistency block, then camera position, eye level height, lens feel (natural, not fisheye), composition, LightingPlan, and photorealistic interior photography style.
4. One prompt per view in CameraViews, each naming what is on the left, right, and in the background from that viewpoint so windows and furniture stay in the right place.
5. Material callouts in visual terms (grain, sheen, texture, color temperature) for each finish, written for an image model.
6. Lighting variations of the master render: daylight and evening with fixtures on.
7. A fix list: six common rendering problems (bent wall lines, wrong number of windows, furniture at the wrong scale, extra fixtures, objects merging, text or logos appearing) with a one line follow up prompt for each.
8. A client note for RenderUse: one sentence saying the renders are concept visuals, not to scale, and that finishes must be confirmed with real samples.

Rules:
- Keep window count, wall positions, and furniture placement identical across every prompt.
- No brand names, logos, or text in the images. Respect MustAvoid in every prompt.
Instructions
Replace every [bracket] with your room details, then run this in a chat model and paste the image prompts it returns into the AI image generator you use, such as ChatGPT image generation or Gemini. AI renders are concept visuals, not to scale and not construction drawings; confirm sizes, products, and finishes with real samples and plans.
Generated Output
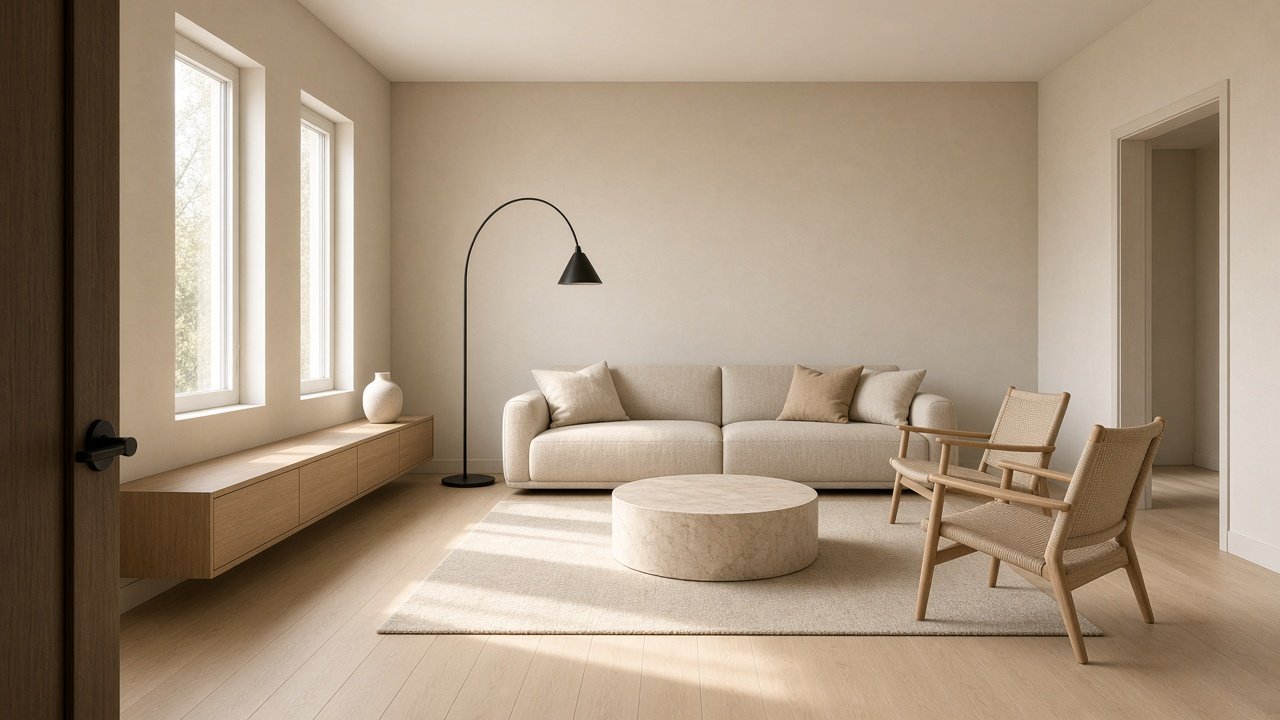
This image was generated using the prompt above.
Examples
Example Input
RoomSpec: Living room, 14 x 18 ft, 9 ft ceiling. Two tall windows on the left long wall. Entry door in the near short wall, right corner. Opening to the kitchen on the right long wall.
StyleDirection: Warm minimalist, Japandi leaning. Client likes calm, natural materials, and low furniture. Dislikes gray, glossy finishes, and clutter.
MaterialsAndFinishes: Wide plank white oak floor, matte finish. Walls in warm greige limewash. White ceiling. Black steel accents. Oatmeal linen sofa. Travertine coffee table. Cream wool rug with a subtle texture.
FurnitureList: Low three seat linen sofa against the far short wall, facing the entry. Round travertine coffee table on the rug in front of it. Two oak lounge chairs facing the sofa. A long low oak media console under the windows. Black steel arc floor lamp beside the sofa on the left.
LightingPlan: Late afternoon sun through the left windows. Evening version with the floor lamp and a paper pendant on.
CameraViews: Wide view from the entry door, a corner view from the kitchen opening, and a detail vignette of the coffee table.
RenderUse: First concept meeting with the client.
MustAvoid: Plants on every surface, visible text, TV turned on, gray tones.
Example Output
1. DESIGN READ
Warm greige limewash walls with white oak, a low oatmeal linen sofa, and a round travertine table as the one heavy stone piece.

2. CONSISTENCY BLOCK
A 14 by 18 foot living room with a 9 foot white ceiling, warm greige limewash walls, and wide plank matte white oak floors. Two tall windows sit on the left long wall above a long low oak media console. A low oatmeal linen three seat sofa stands against the far short wall with a black steel arc floor lamp to its left, a round travertine coffee table on a cream wool rug in front, and two oak lounge chairs facing the sofa. An opening on the right long wall leads to the kitchen.

3. MASTER RENDER
[Consistency block] Photorealistic interior photograph taken from the entry door at standing eye level, natural 28mm lens feel, straight vertical lines. The sofa is centered on the far wall, the windows and media console are on the left, the kitchen opening is on the right. Late afternoon sun streams through the left windows and casts long warm light across the oak floor and rug. Calm, uncluttered, one ceramic vase on the console. No text, no logos, no TV screen glow, no gray tones.

4. VIEWS
Corner view from the kitchen opening: [Consistency block] Camera stands in the kitchen opening on the right wall looking toward the left windows. The two windows and console fill the background, the sofa is on the right side of the frame against the far wall, the lounge chairs are in the foreground left. Eye level, straight verticals.
Detail vignette: [Consistency block] Close view of the round travertine coffee table on the cream wool rug, the edge of the oatmeal linen sofa behind it, one small stack of books and a handmade ceramic bowl on the table, soft sun from the left, shallow depth of field.

5. MATERIAL CALLOUTS
White oak floor: pale honey tone, visible straight grain, matte, wide planks.
Limewash walls: soft cloudy texture, warm greige, chalky finish.
Linen sofa: oatmeal, slubby weave, relaxed loose cushions.
Travertine table: warm beige stone with small natural pits, honed, not polished.
Black steel: thin matte black lines, no shine.
Wool rug: cream, low pile, subtle woven texture.

6. LIGHTING VARIATIONS
Daylight: as master render, sun from the left windows at a low angle.
Evening: [Consistency block] same view from the entry door at dusk, blue light in the windows, warm glow from the black steel arc floor lamp beside the sofa and a white paper pendant over the coffee table.

7. FIX LIST
Bent wall lines: "Keep everything the same, but make all vertical lines straight, like a shifted lens photo."
Wrong window count: "There must be exactly two tall windows, both on the left wall."
Wrong scale: "Make the sofa low, about knee height, and the coffee table lower than the seat."
Extra fixtures: "Remove all lamps except the arc floor lamp beside the sofa."
Merging objects: "Leave clear floor space between the lounge chairs and the coffee table."
Text appearing: "Remove all text, logos, and labels from the books and walls."

8. CLIENT NOTE
These renders are concept visuals to agree on mood and materials. They are not to scale, and every finish will be confirmed with real samples.