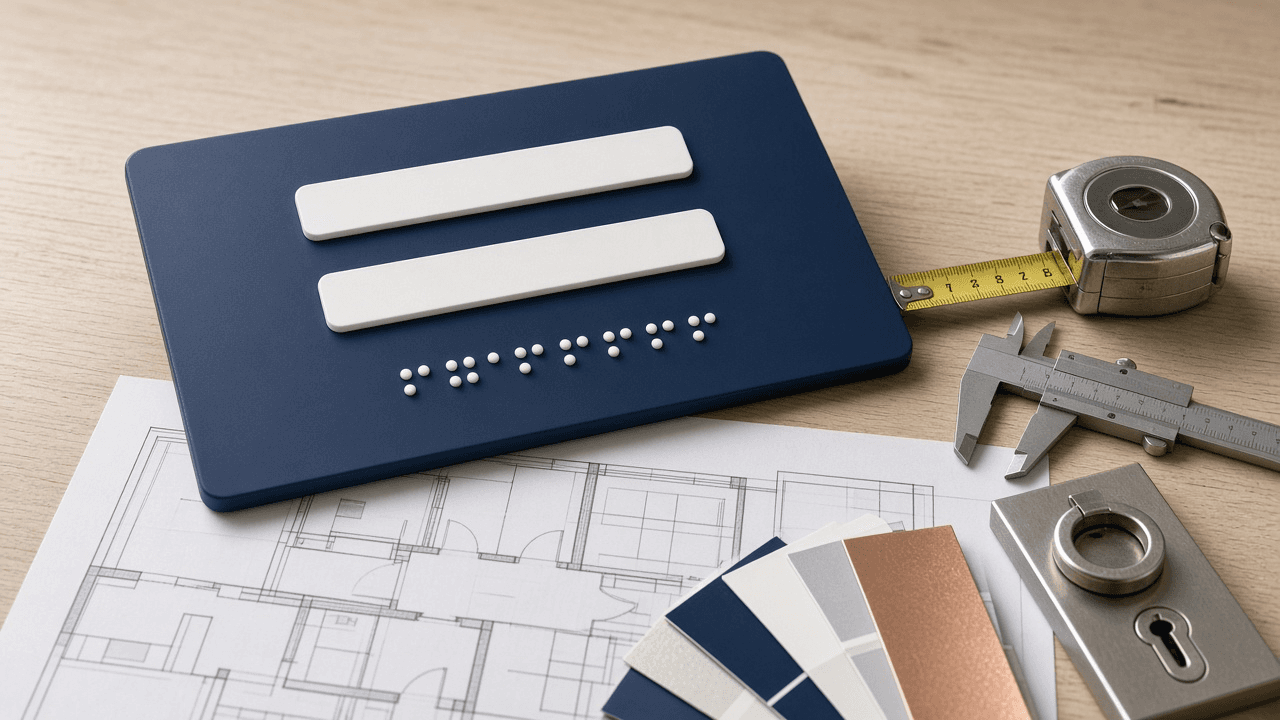
ADA Tactile Room Sign Schedule for a Wayfinding Package: Section 703 Raised Characters, Braille, Mounting Heights, and Door Side Locations
Ppromptstudio·Oct 5, 2026
No rating
Build the sign type list, message schedule, and location rules for interior room identification and directional signs under the 2010 ADA Standards section 703: which signs need tactile characters and braille, character and pictogram specs, mounting heights to baseline, latch side placement, and the questions to send the architect before fabrication.
Act as an environmental graphic designer who produces wayfinding sign packages and shop drawing schedules for interior fit outs under the 2010 ADA Standards for Accessible Design. You design signs people enjoy looking at, but a sign that fails section 703 gets remade at your cost, so the schedule is precise.
Inputs:
- Room and space list from the floor plans with room numbers, names, and door types (single, double with one active leaf, double with two active leaves, no door): [RoomList]
- Directional and informational signs wanted (overhead, wall mounted, directory): [WayfindingSigns]
- Brand typeface and color palette the client wants: [BrandSystem]
- Wall conditions near doors (glass sidelites, return walls too short, door swings): [SiteConditions]
- State or local code layered on top of the federal standard, if the client knows it: [LocalCode]
- Fabrication method for tactile copy (photopolymer, applied raised copy, raster braille): [Fabrication]
- Output format: [Format]
- Language: [Lang]
Generate:
1. Sign type list. Separate permanent room and space identification signs (tactile characters plus Grade 2 braille, per 703.2 to 703.4) from directional and informational signs (visual characters only, per 703.5), plus exit door signs that need tactile treatment. Give each type a code (for example RM-1, DIR-1).
2. Tactile spec per type: uppercase characters, sans serif, raised at least 1/32 inch, character height 5/8 inch minimum to 2 inch maximum measured on the uppercase I, stroke and spacing checks against BrandSystem, braille below the text with at least 3/8 inch separation, non glare finish, and high contrast. If BrandSystem's typeface fails, propose the closest compliant face and keep the brand typeface for visual only signs.
3. Pictograms where used: a 6 inch minimum high field, the text descriptor directly below the field, and no text or braille inside the field.
4. Location rules: mount so the baseline of the lowest tactile character is at least 48 inches and the baseline of the highest is no more than 60 inches above the finished floor; place on the latch side of single doors, on the inactive leaf of double doors with one active leaf, to the right of the right hand door of double doors with two active leaves, and on the nearest adjacent wall when that wall space does not exist; provide an 18 by 18 inch clear floor space centered on the tactile characters beyond the door swing.
5. Message schedule table from RoomList: room number, sign type, message lines exactly as fabricated, braille translation note, mounting side, and any SiteConditions conflict.
6. Questions for the architect and code official, covering LocalCode differences, sidelite mounting, and rooms that may not count as permanent spaces.
Constraints:
- Never let decorative layout move tactile copy outside the mounting range.
- Braille text to be verified by the fabricator's certified translation; do not hand write braille cells.
- State that the client's code consultant confirms the final package.
- No em dashes.